Manufacturing Facility
Hendrickson
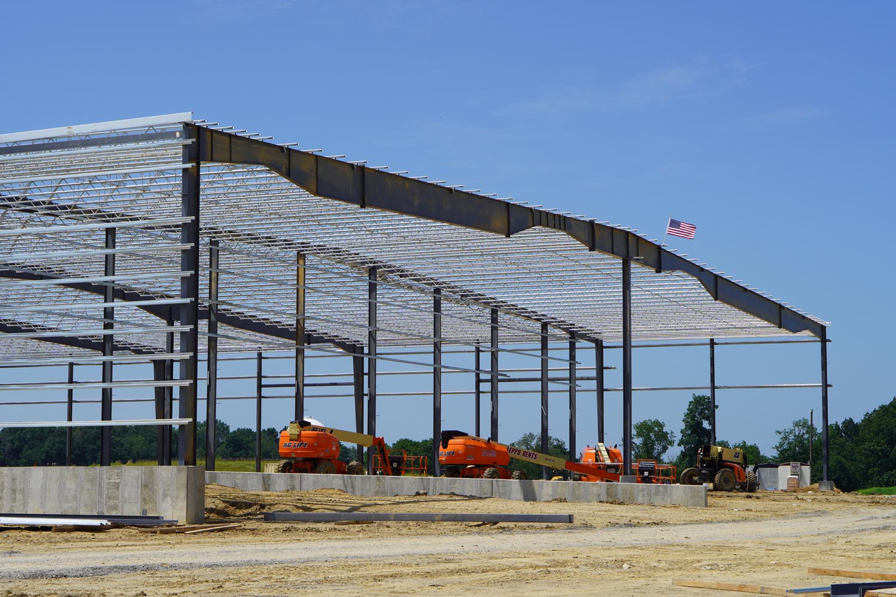
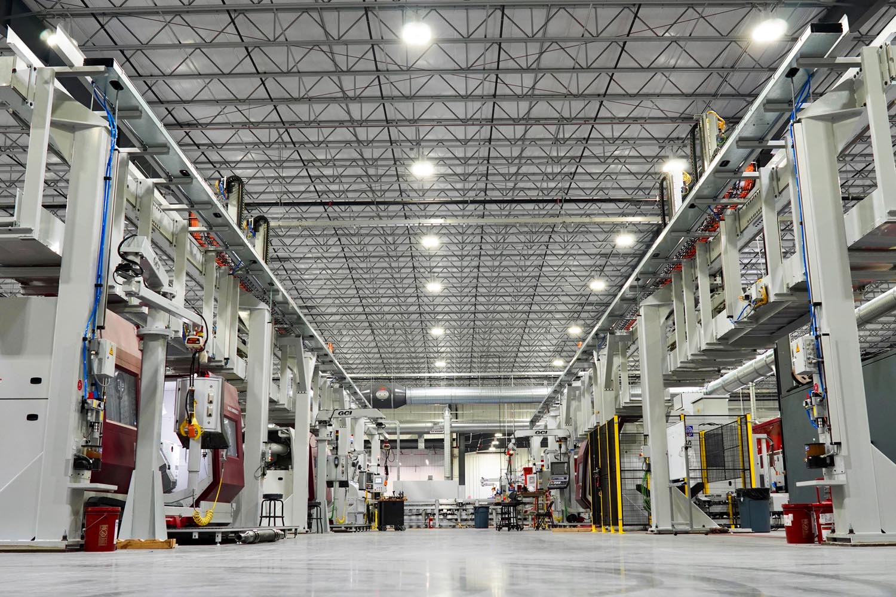
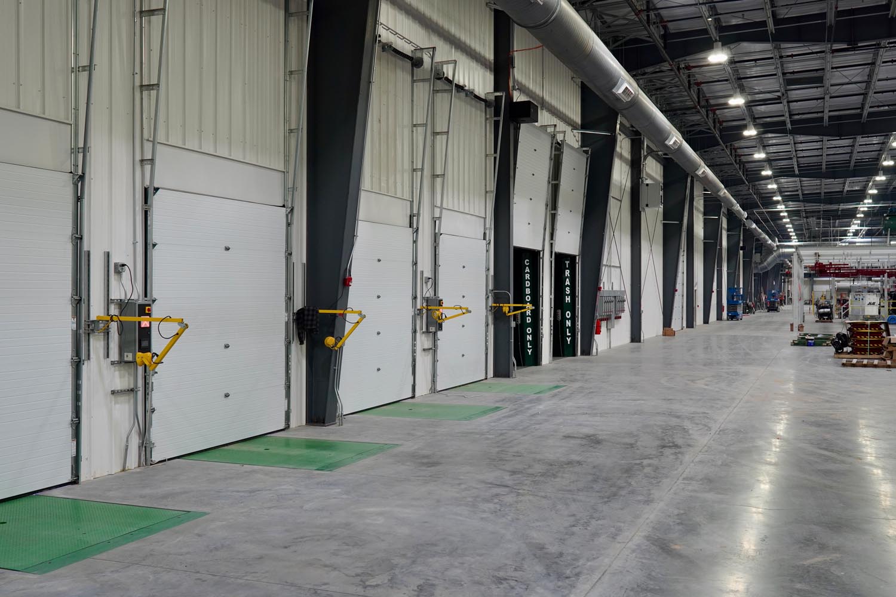
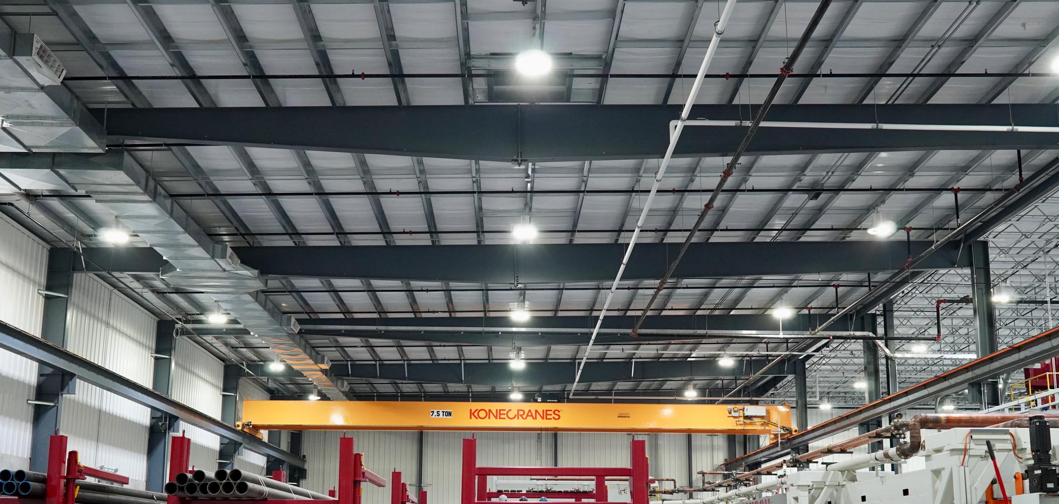
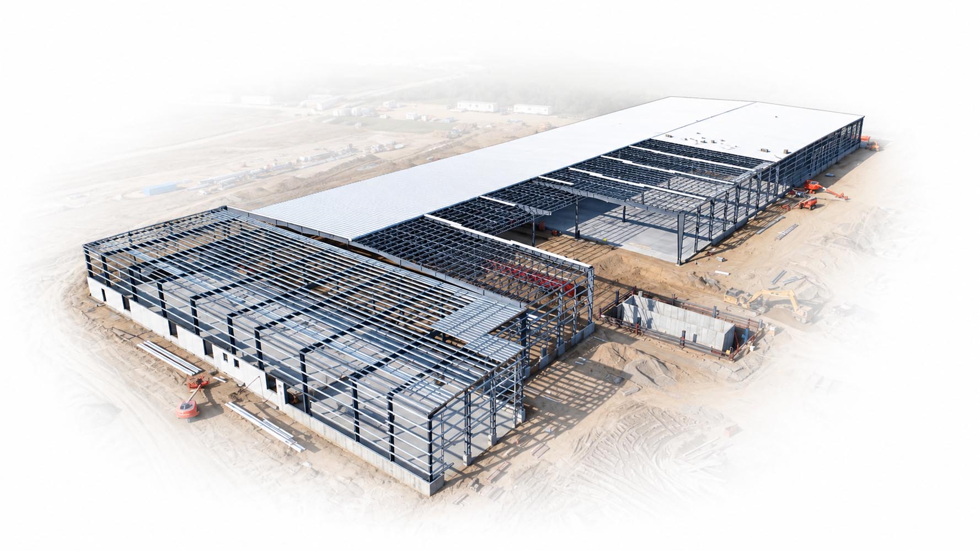
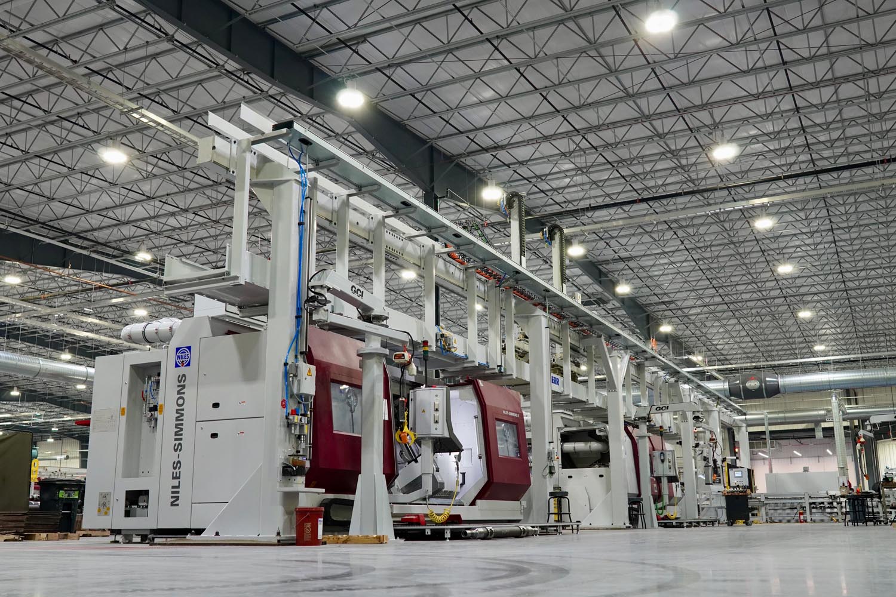
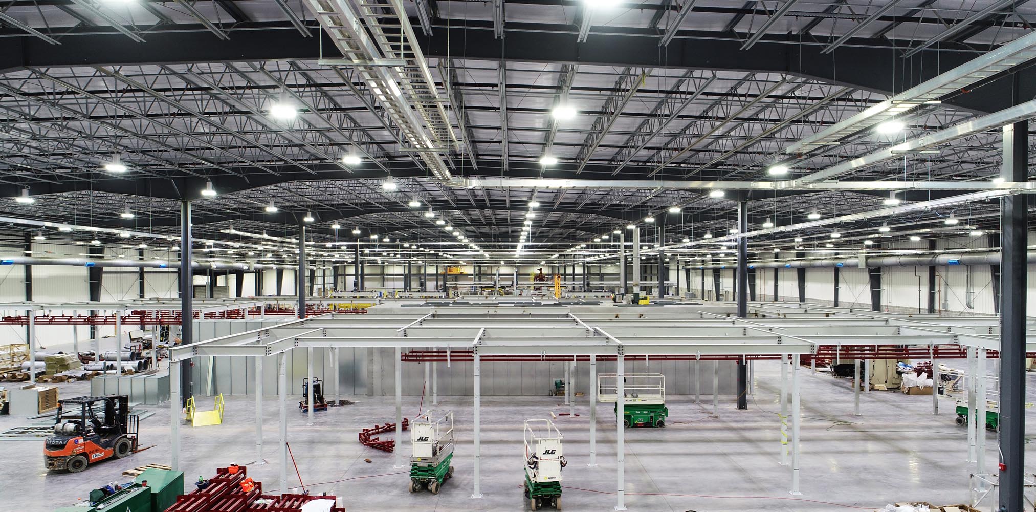
Structura Architects provided manufacturing plant design services for a new 190,400-square-foot facility for Hendrickson USA, LLC. Located on approximately 34 acres in Navarre, Ohio, the project included a 180,000-square-foot manufacturing building and an attached 10,400-square-foot office component.
Designed to support both manufacturing operations and employee needs, the facility integrates production space with dedicated personnel amenities, including locker rooms, restrooms, a large break room, and a training room. The office area was designed to accommodate reception, conference rooms, private offices, open work areas, laboratory space, and additional break areas.
Working with Beaver Constructors and the Hendrickson team through a design-build delivery process, Structura provided services spanning programming and pre-design, schematic design, construction documentation, permitting, bidding assistance, and construction administration. The team coordinated building systems, site development, code compliance and space planning to support the project’s functional requirements and overall execution to create a facility that supports Hendrickson’s global operations.
Project Highlights

Join Our Team
Build Your Future
At Structura, we value ideas; collaboration comes naturally, and we build great work together. Grow your skills, take on new challenges, and make a meaningful impact through your work.