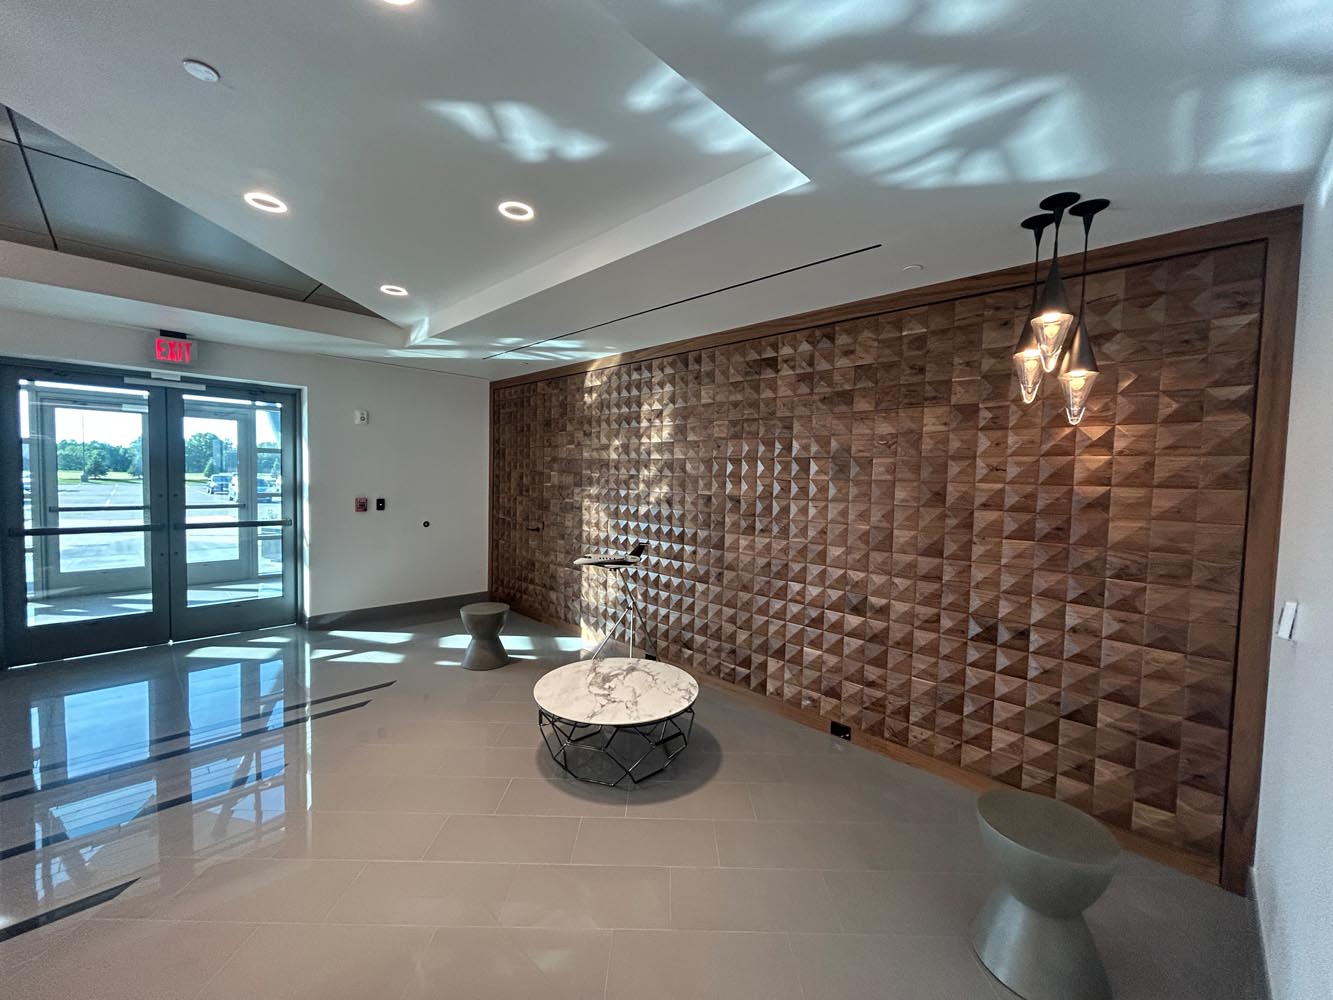
Entry | Human Resources Office | Hangar Renovations
Flexjet
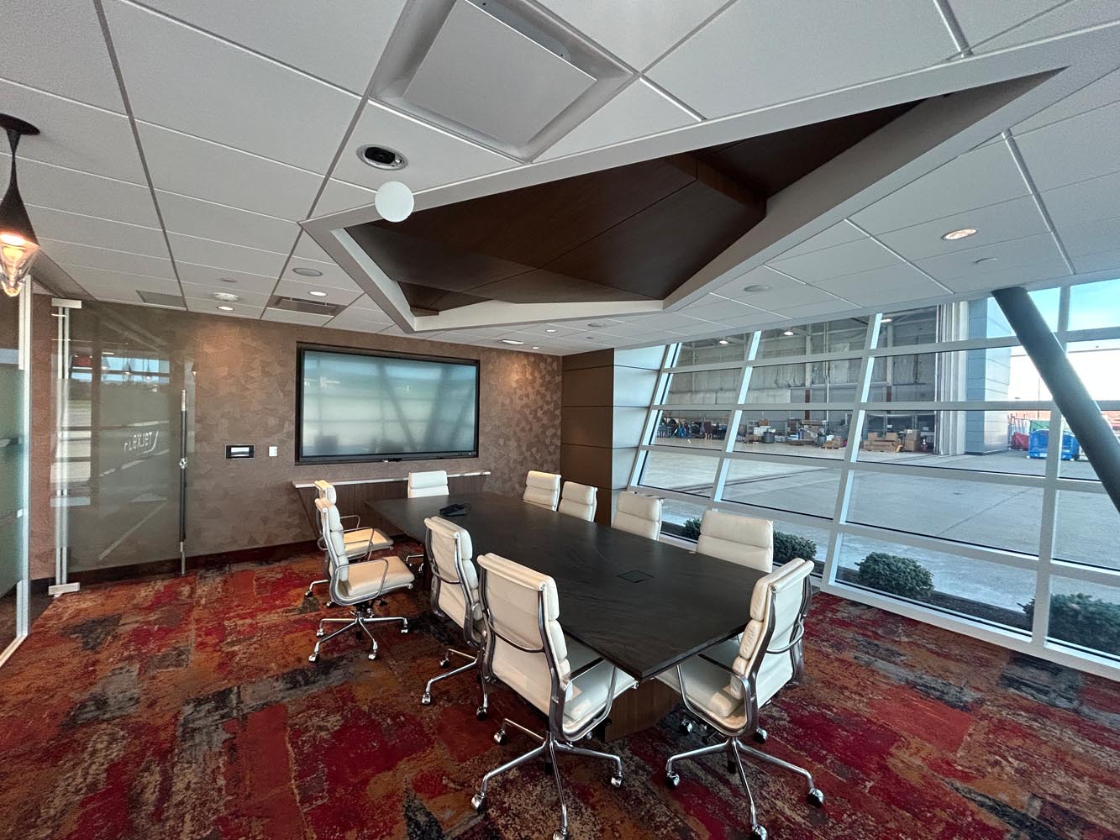
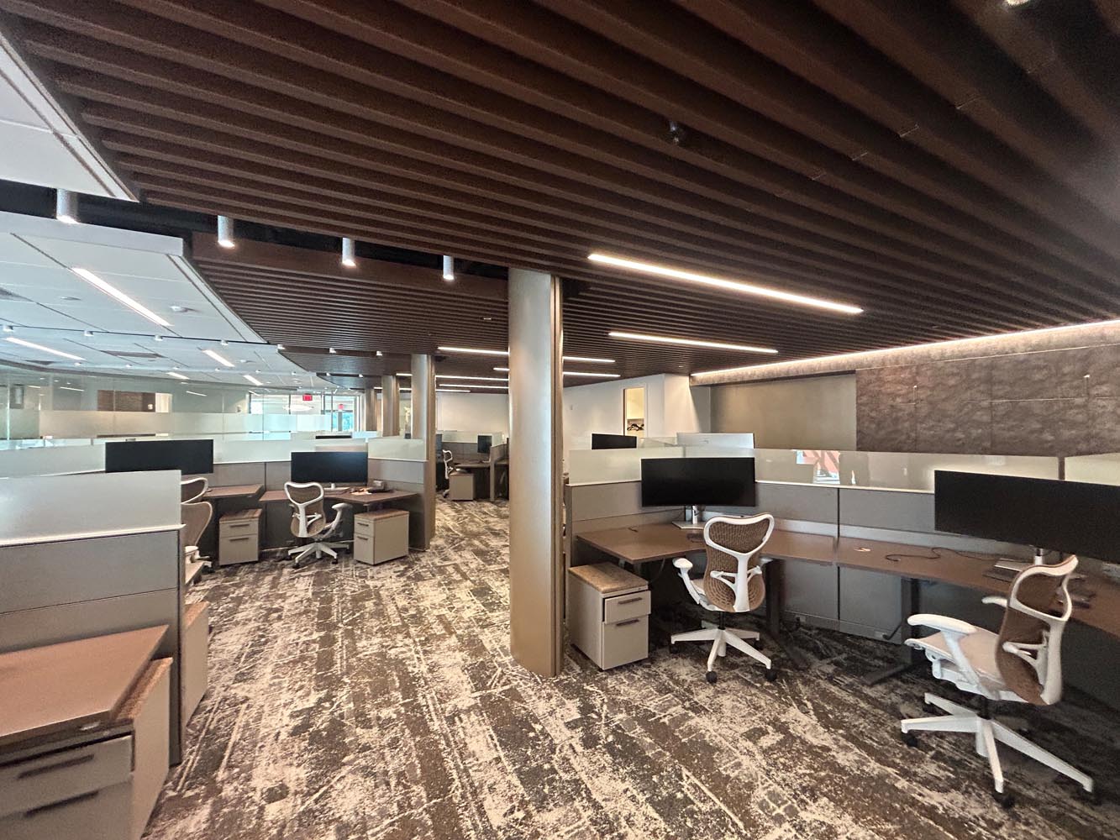
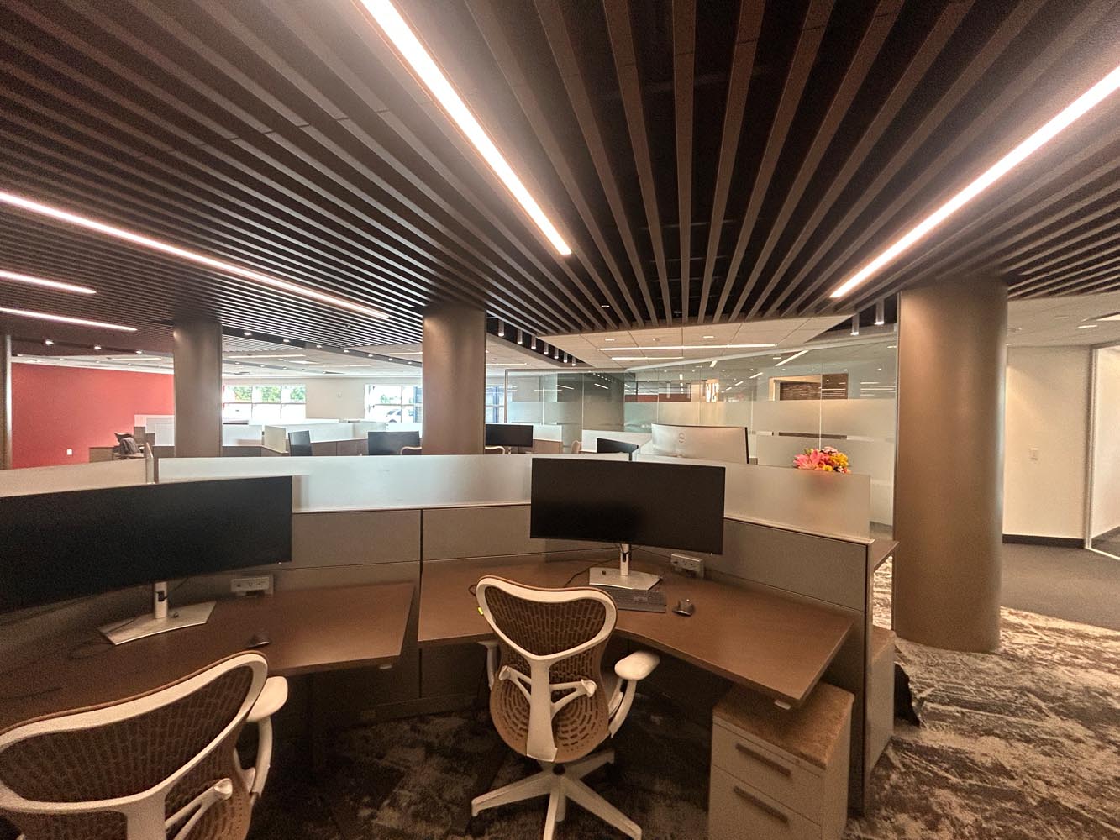
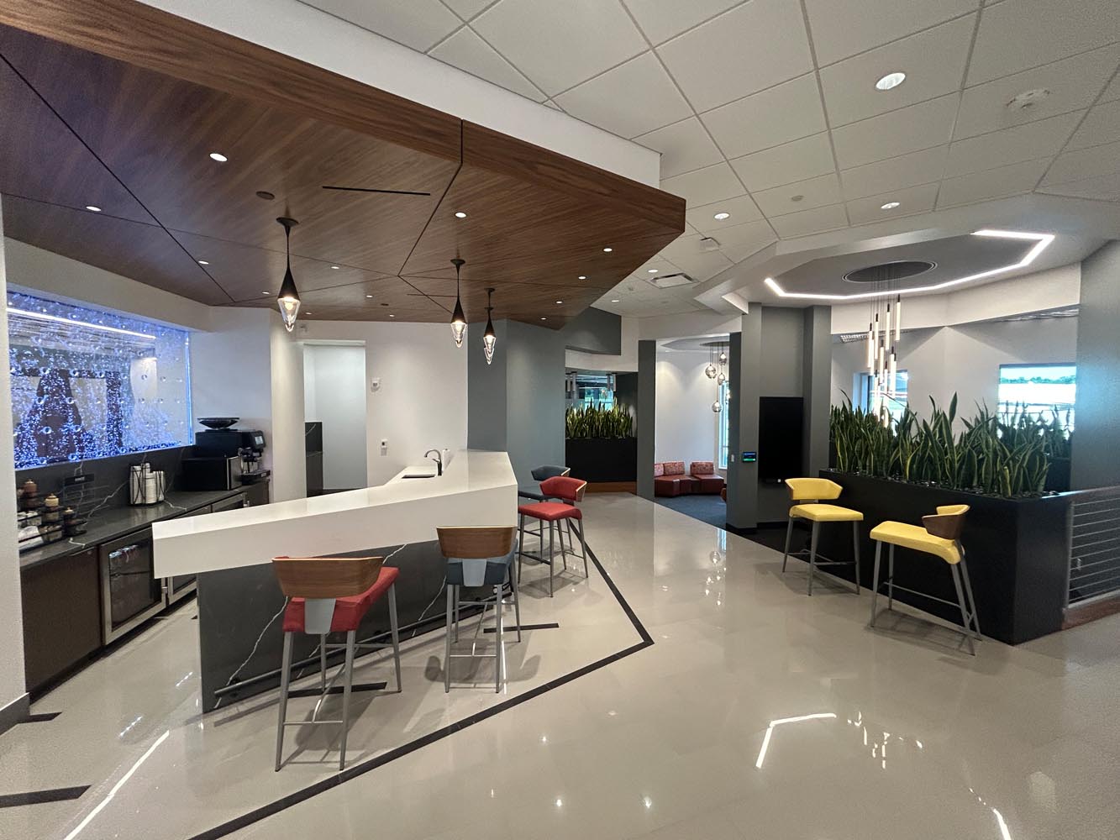
Flexjet partnered with Structura Architects to transform its existing facilities in Richmond Heights, Ohio, through interior office renovations and exterior improvements to two hangars. The project encompasses approximately 7,266 square feet of interior renovations, along with exterior updates to Hangar 2 and Hangar 3, totaling more than 34,000 square feet.
With more than 24 years of experience serving corporate clients, Structura brings an understanding of the balance between design, functionality, and cost. The team emphasizes thoughtful, cost-effective solutions that support business operations, enhance the workplace experience, and accommodate future growth.
The interior renovation reimagined existing first-floor office space as a new human resources office and auxiliary entry. Guided by Flexjet’s operational needs, the design focuses on creating an efficient, functional workplace with thoughtfully planned work areas, support spaces, and opportunities for collaboration. The updated entry and vestibule provide an elevated experience for employees and visitors.
Beyond the interior improvements, Structura developed exterior design concepts to bring the existing hangars into alignment with Flexjet’s broader campus design strategy. New architectural facades incorporate aluminum composite metal panels and tinted curtain wall glazing, creating a more cohesive and contemporary appearance. A new entrance canopy, exterior building lighting, and improvements to adjacent parking and landscaping further contribute to the overall campus transformation.
Structura led a multidisciplinary design team, coordinating architectural, civil, structural, mechanical, and electrical engineering throughout the project. Working closely with Flexjet’s project management, facilities, IT, branding, and operations teams, as well as specialized vendors, Structura brought the various design elements together into a coordinated set of construction documents. This collaborative approach helps ensure that building systems, workplace requirements, and architectural details work together to support the client’s overall objectives.
Project Highlights






Join Our Team
Build Your Future
At Structura, we value ideas; collaboration comes naturally, and we build great work together. Grow your skills, take on new challenges, and make a meaningful impact through your work.